
Planner 5D: AI Home Design
Planner 5D
Downloads
10,000,000+
Source
Google Play
Advertisement
Click to download now, finish the installation quickly, and directly unlock the all-round experience
Advertisement
Screenshots


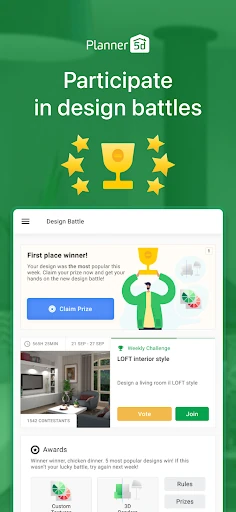
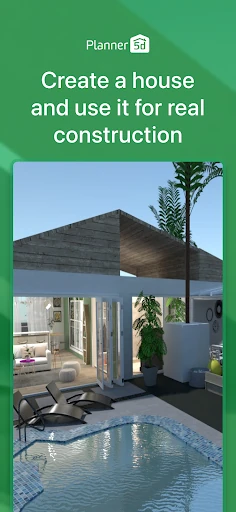
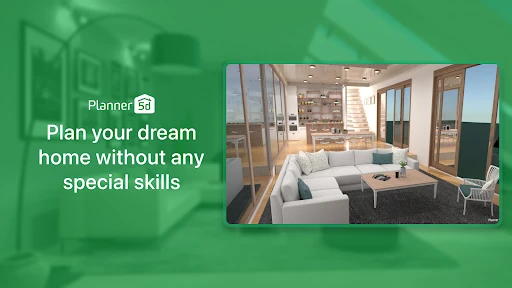
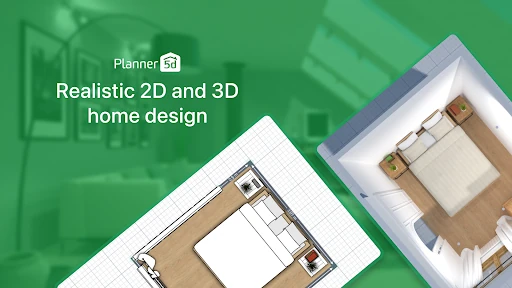
Click to download now, finish the installation quickly, and directly unlock the all-round experience
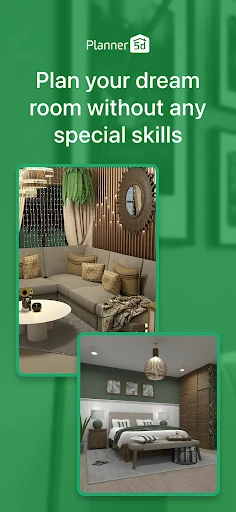
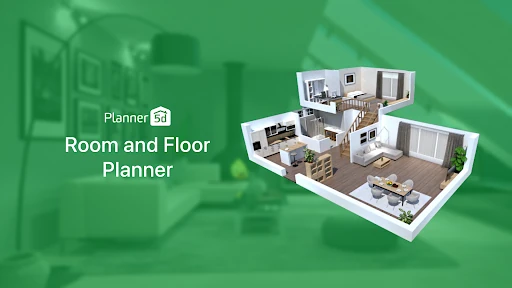
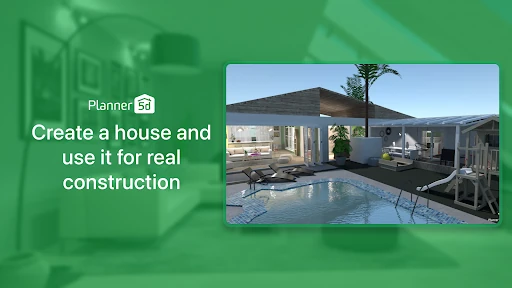
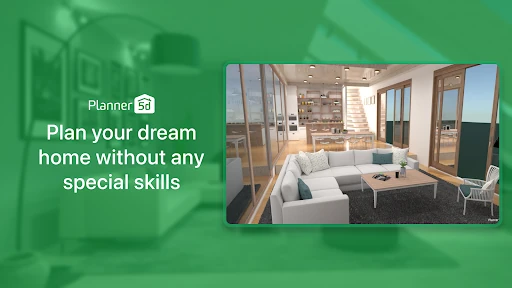
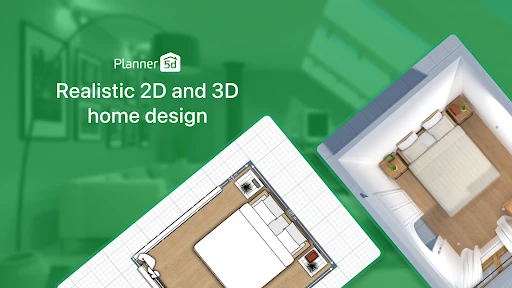
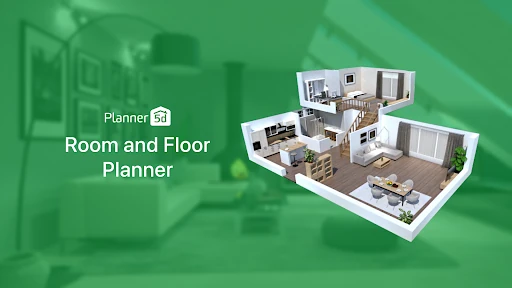
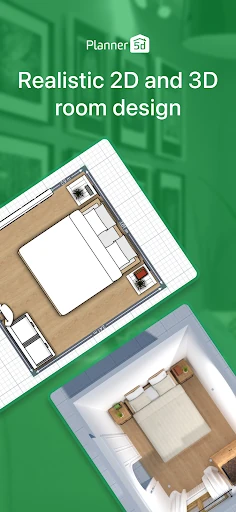
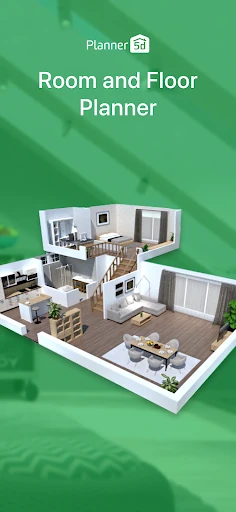
Planner 5D: AI Home Design is a home-planning app for people who want to map out rooms, test layouts and preview decorating ideas before making changes in a real space. It supports both 2D floor plans and 3D views, so you can move from a simple arrangement to a more visual walkthrough of the proposed design.
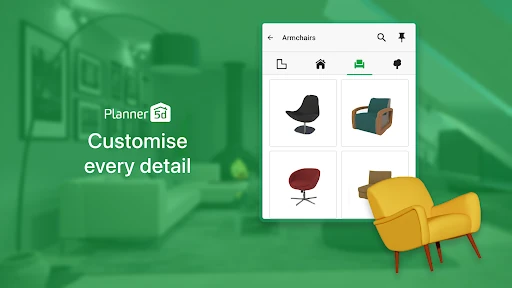
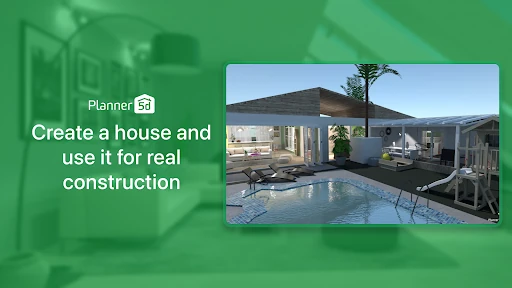
The app is suited to homeowners, renters, decorators and anyone working through a renovation concept. You can create room layouts, place furniture and adjust interior details using a drag-and-drop approach. Designs can be viewed in 3D, while AI-assisted tools help reduce some of the work involved in turning an initial plan into a finished room concept.
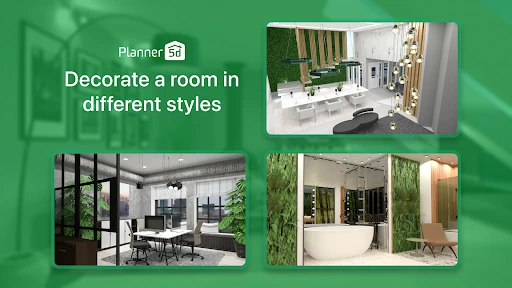
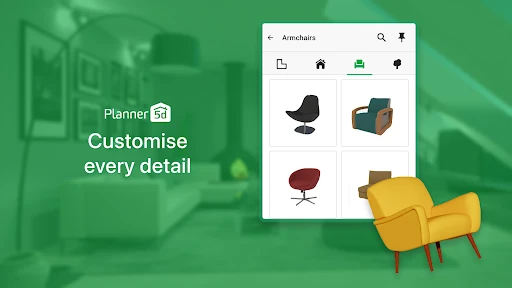
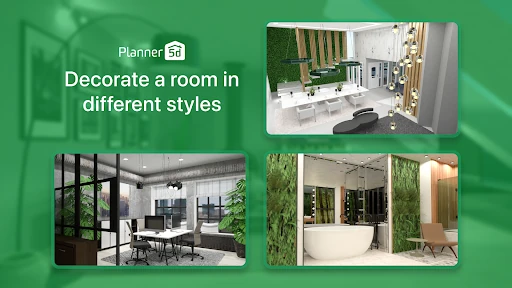
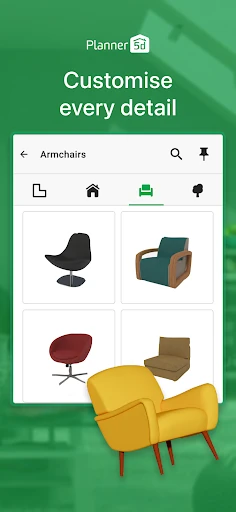
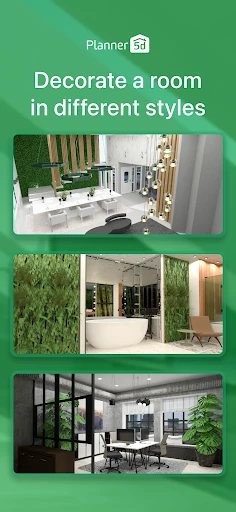
Planner 5D also includes augmented-reality planning features for viewing design ideas in relation to a real room. Its catalogue covers furniture, fittings, textures and decorative items, giving users more specific choices than a basic sketching tool. Realistic snapshots with lighting and shadows make it easier to judge how a completed design may look.
Developed by Planner 5D, the app sits in the House & Home category and has a 4.43 rating from 449,049 reviews. With 10,000,000+ installs, it is aimed at a wide audience, from quick decorating experiments to more involved renovation planning. Its main strength is the connection between layout, furnishings and 3D presentation in one workspace.